New Listing
 In-Person: 08/28 10:00 AM - 5:00 PM
In-Person: 08/29 10:00 AM - 5:00 PM

4037 Morning Dew Path Lot 75,Leland, NC 28451
Leland, NC 28451




Description
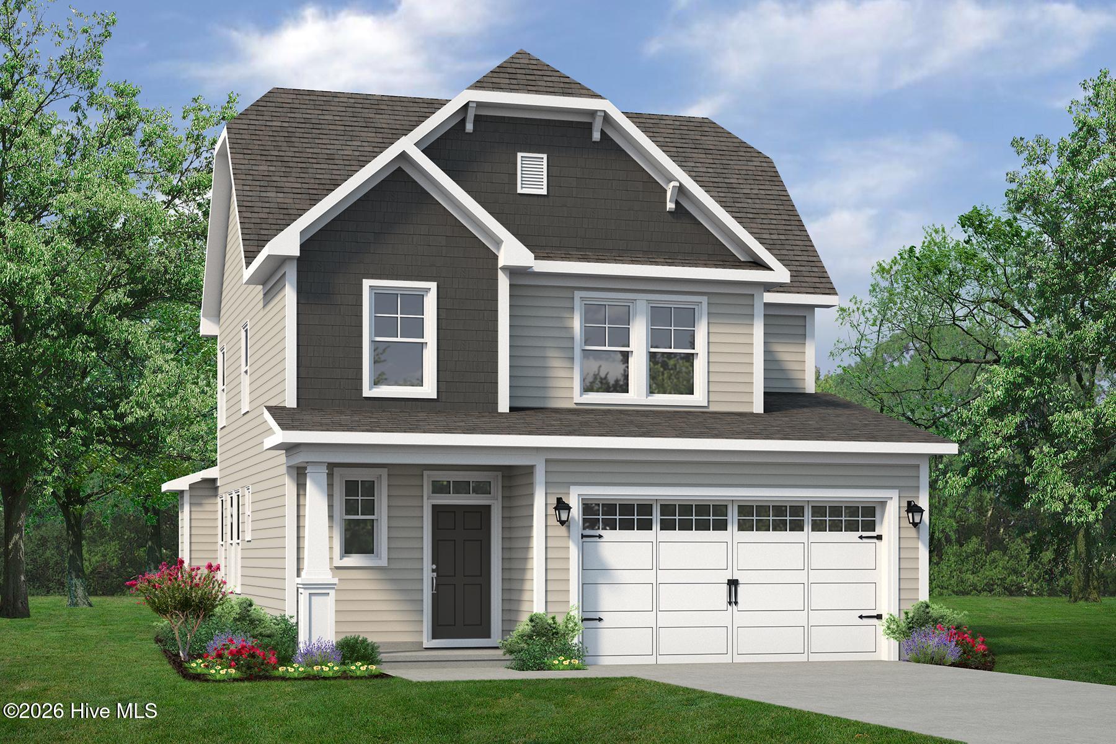
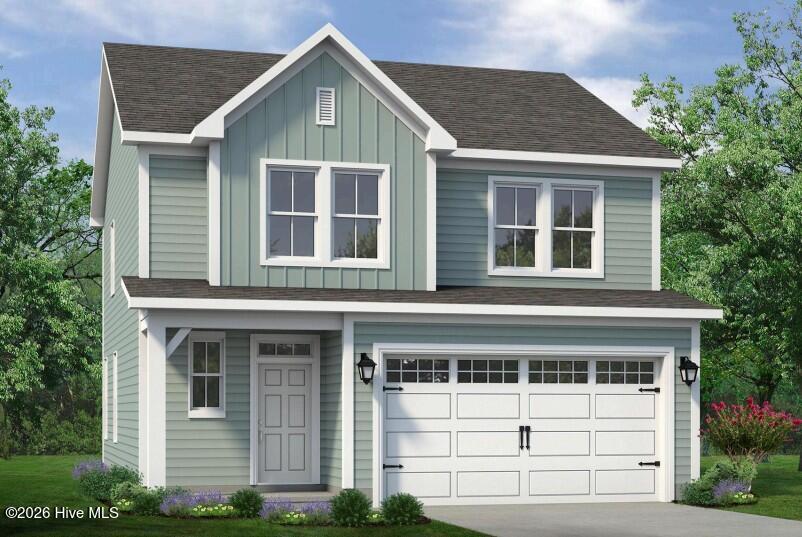
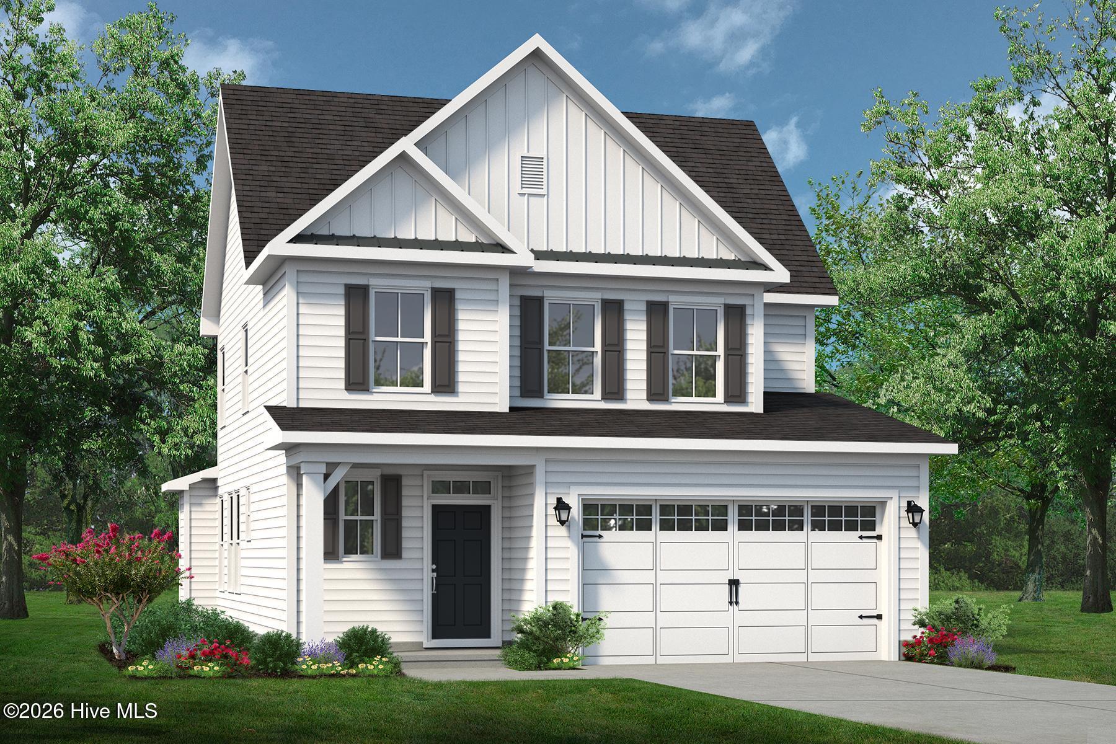
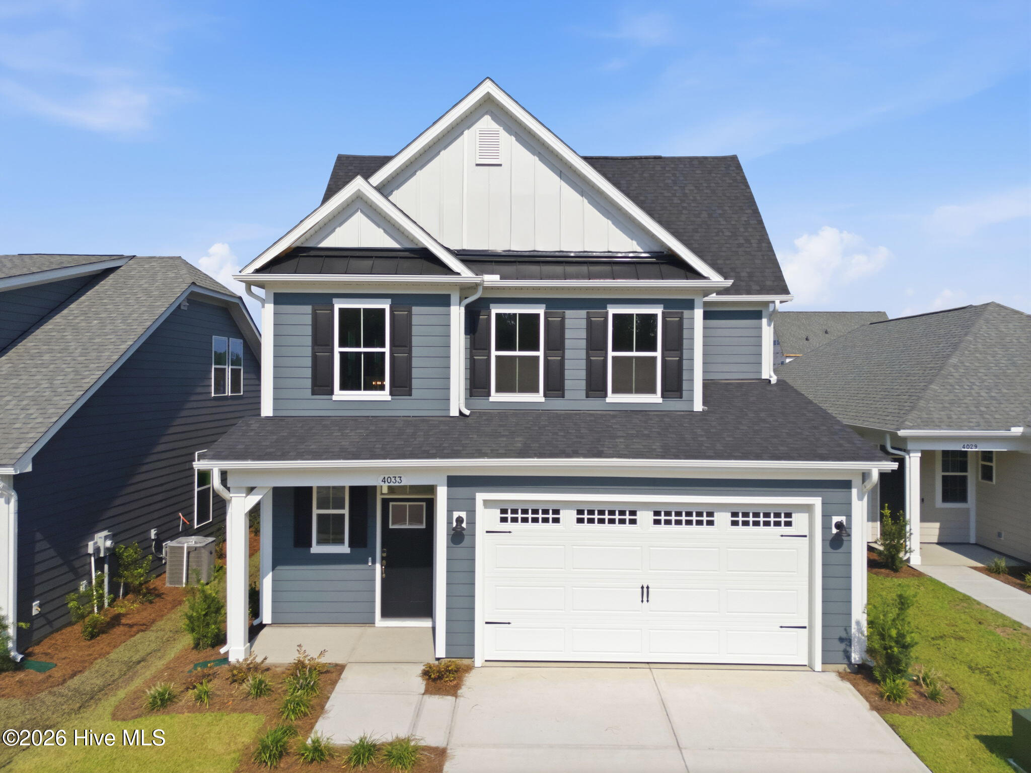
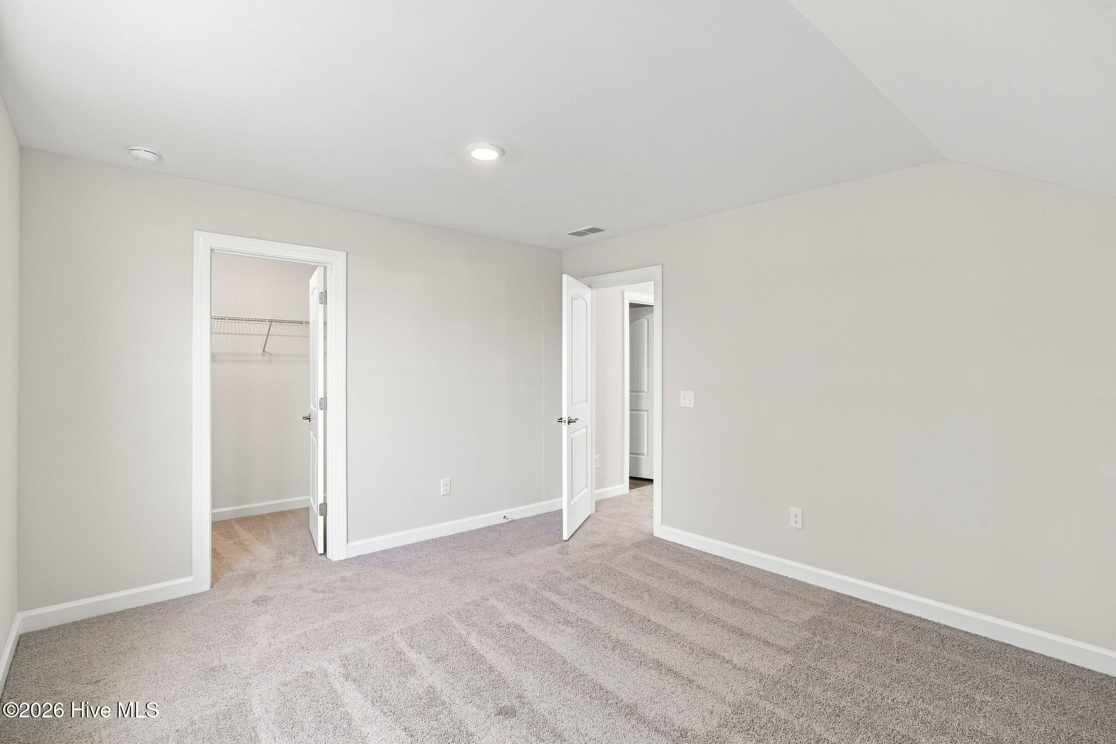
MOVE IN READY! NEW CONSTRUCTION HOME! The Jasmine floor plan is a spacious retreat complete with coastal-inspired architectural accents, outdoor living areas, and an enormous great room. This unique model offers a second floor, creating a home that features up to three bedrooms and three full bathrooms. Enter Jasmine from a covered front porch or two-car garage and easily unload in a large drop zone area with an optional bench for seating. Stroll through the Kitchen into the great room and connecting dining area, which makes for an enormous space for gatherings. From the Great room area, transition to either a picturesque covered porch. The owner's suite, among two first-floor bedrooms, features a walk-in closet, tray ceiling, double vanity, and deluxe seated shower. Also, the second floor has third bedroom, additional bathroom and loft! With endless possibilities for personalizing this model, the Jasmine is bound to be your perfect fit!
Details
| MLS # | 100598518 |
|---|---|
| Listing Type | For Sale |
| Style | House |
| HOA Dues | $1,975 |
| Sub-Type | New Construction |
| Status | Active |
| Year | 2026 |
| Days On Site | 3 |
| Listing Provided By | Today Homes Realty NC, LLC | Chris Finney |
Features
| Bed(s) | 3 |
|---|---|
| Bath(s) | 3 Total |
| SQ Feet | 2,168 |
| Garage | 2 |
| Story(s) | 1 |
| Zoning | LEPUD |
| Acreage | 0.12 |
| Property View | See Remarks |
Interior
| Interior Features | Master Downstairs, Walk-in Closet(s), High Ceilings, Kitchen Island, Pantry, Walk-in Shower, Walk-In Closet(s), Wired for Data |
|---|---|
| Heating Yes / No | Yes |
| Cooling Yes / No | Yes |
| Cooling | Central Air, Heat Pump |
| Fireplace Yes / No | No |
| Laundry Features | Laundry Room |
| Furnished | Unfurnished |
| Rooms Total | 10 |
Exterior
| Exterior Features | None |
|---|---|
| Roof | Architectural Shingle |
| Foundation Details | Slab |
| Lot Features | Landscaped, Rectangular Lot, Sprinklers in Front, Sprinklers in Rear |
| Waterfront Features | None |
| View | See Remarks |
| Construction Materials | Fiber Cement, Wood Frame |
Parking
| Attached Garage Yes / No | Yes |
|---|---|
| Garage Yes / No | Yes |
| Parking Features | Garage Faces Front, Garage Door Opener, On Site, Garage |
Utilities
| Utilities | Sewer Connected, Underground Utilities, Water Connected |
|---|
Taxes
| Tax Assessed Value | 45000 |
|---|---|
| Tax Book Number | 00171 |
| Tax Legal Description | L-75 S-1 PH-2 TERRAPIN PL-171/82 |
Area Information
| State | NC |
|---|---|
| County | Brunswick |
| City | Leland |
| Zip Code | 28451 |
| Community Name | Terrapin |
| School District | Brunswick County Schools |
| Elementary School | Town Creek |
| High School | North Brunswick |
| Listing VS Median (in Terrapin) | |
Price: $419,900 low | high Med: $488,904 sqft: 2,168 low | high Med: 1,857 $ / sqft: $194 low | high Med: $263 On site: 3 low | high Med: 6 | |
Market Activity 28451
Request a showing
Request a showing
Contact
Learn More About This Property

| Open House |
|---|
| In-Person 08/28 10:00 AM - 5:00 PM |
| In-Person 08/29 10:00 AM - 5:00 PM |
| In-Person 08/30 1:00 PM - 5:00 PM |
| In-Person 08/31 10:00 AM - 5:00 PM |
| State | NC |
|---|---|
| County | Brunswick |
| City | Leland |
| Zip Code | 28451 |
| Community Name | Terrapin |
| School District | Brunswick County Schools |
| Elementary School | Town Creek |
| High School | North Brunswick |
| Listing VS Median (in Terrapin) | |
Price: $419,900 low | high Med: $488,904 sqft: 2,168 low | high Med: 1,857 $ / sqft: $194 low | high Med: $263 On site: 3 low | high Med: 6 | |